



4 Beds
5 Baths
4,590 SqFt
4 Beds
5 Baths
4,590 SqFt
Key Details
Property Type Single Family Home
Sub Type Single Family Residence
Listing Status Active
Purchase Type For Sale
Square Footage 4,590 sqft
Price per Sqft $299
MLS Listing ID 3185277
Bedrooms 4
Full Baths 5
HOA Y/N No
Year Built 2022
Annual Tax Amount $6,438
Lot Size 7.050 Acres
Acres 7.05
Property Sub-Type Single Family Residence
Property Description
Inside, the light-filled floor plan features white oak flooring, a warm Sherwin Williams “Cashmere White” palette and generous living spaces designed for both everyday life and entertaining. The kitchen is anchored by Calacatta quartz countertops, a pot filler, well-appointed appliances and bay windows overlooking the expansive backyard. A walk-in pantry with butcher block counters provides abundant storage and space for a coffee or beverage bar, while the large laundry room includes a folding counter and utility sink.
The south wing offers three spacious bedrooms and three bathrooms, giving everyone privacy and room to spread out. A front office with a closet provides additional flexibility as a bedroom, work-from-home space or guest room. The finished basement adds even more usable space with a full bathroom and wet bar, ideal for entertaining, guests or multi-generational living.
The primary suite is filled with natural light and features dual vanities, a dedicated makeup counter, walk-in shower, soaking tub and an exceptionally large walk-in closet with extensive custom shelving and hanging space.
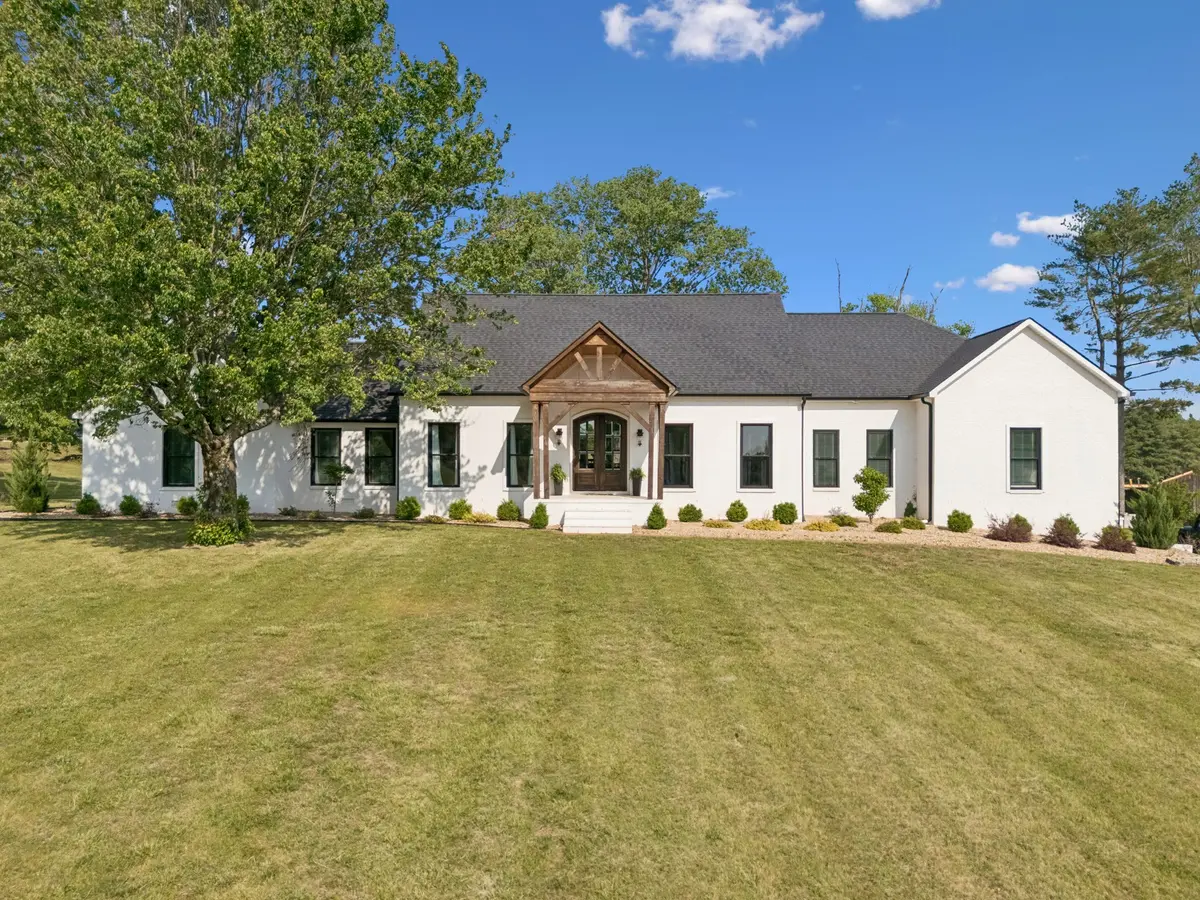
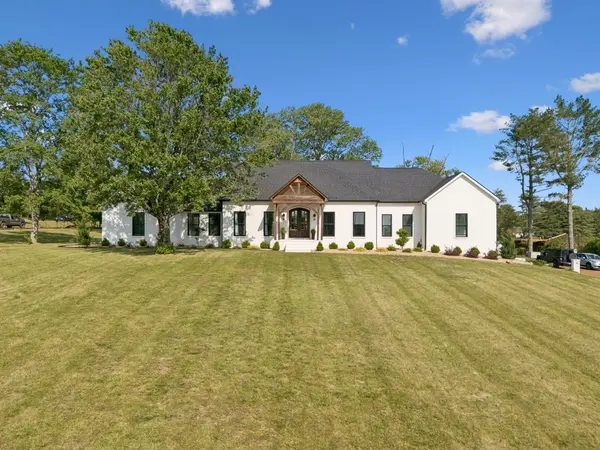
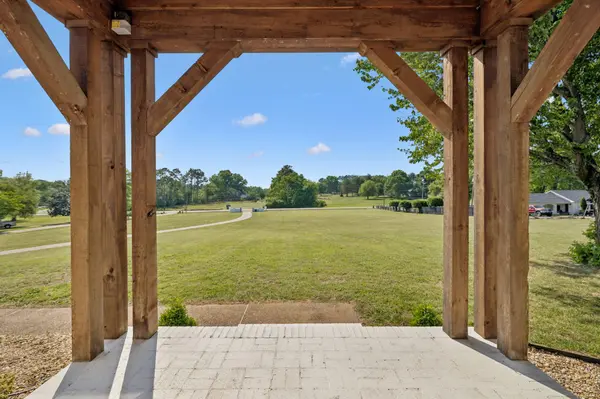
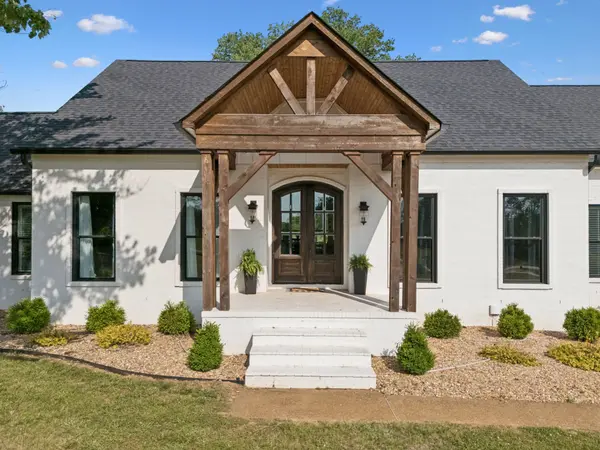
Outside is where the value of this property truly stands apart: 7 level acres viewed from expansive front and back porches within the city, no HOA and room to enjoy the property your way. A combination of space, acreage and convenience that is increasingly rare this close to city center!
Location
State TN
County Maury County
Rooms
Main Level Bedrooms 4
Interior
Interior Features Ceiling Fan(s), Extra Closets, Open Floorplan, Pantry, Walk-In Closet(s), Wet Bar
Heating Central
Cooling Central Air
Flooring Wood, Tile
Fireplaces Number 1
Fireplace Y
Appliance Oven, Gas Range, Dishwasher, Microwave, Refrigerator, Stainless Steel Appliance(s)
Exterior
Garage Spaces 2.0
Utilities Available Water Available
View Y/N false
Roof Type Shingle
Private Pool false
Building
Lot Description Level
Story 1
Sewer Septic Tank
Water Public
Structure Type Brick
New Construction false
Schools
Elementary Schools J E Woodard Elementary
Middle Schools Whitthorne Middle School
High Schools Columbia Central High School
Others
Senior Community false
Special Listing Condition Standard

Nearby Locations
GET MORE INFORMATION
REALTOR® Lic# 344060